How a display system is specified for a real space
Three worked scenarios covering a museum hologram gallery, a luxury retail transparent showcase and a corporate showroom sliding timeline. Each one sets out the space, the configuration, the content plan, the commissioning sequence and a table of configuration patterns taken from our product range and anonymised installation records.
Start from the space, not the catalogue
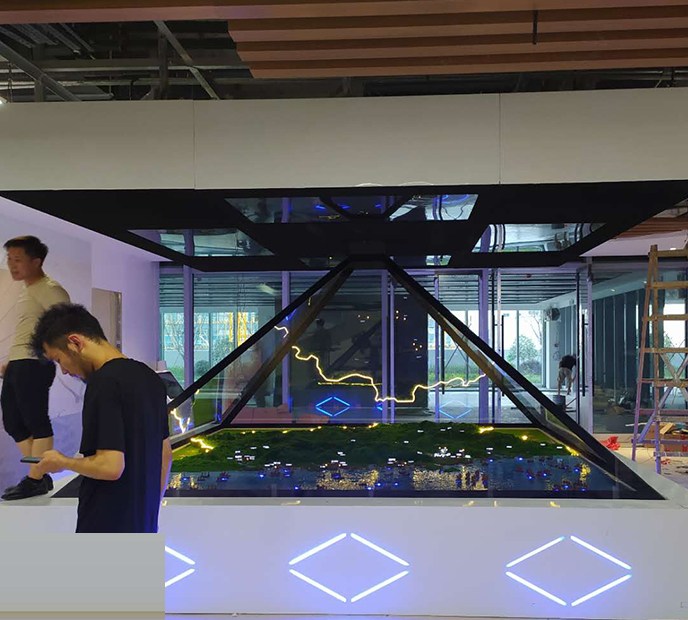
Museum Artefact Hologram Gallery
A representative specification for placing 270 degree hologram cabinets alongside real artefacts in a low-light museum gallery.
Open the scenario →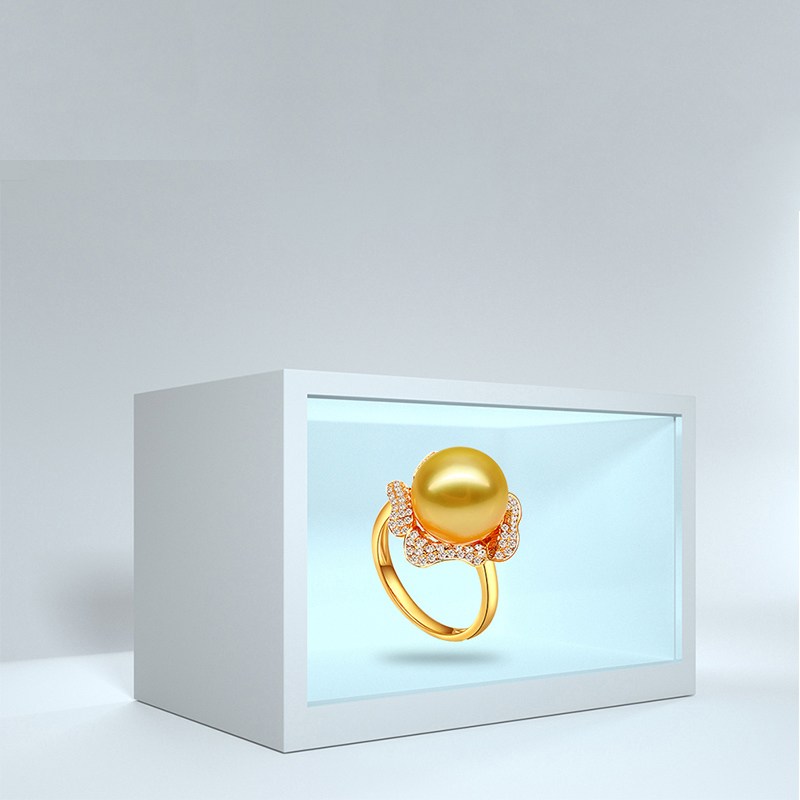
Luxury Retail Transparent Showcase
A representative specification for a see-through LCD cabinet in a bright jewellery or watch window, with real stock visible behind the footage.
Open the scenario →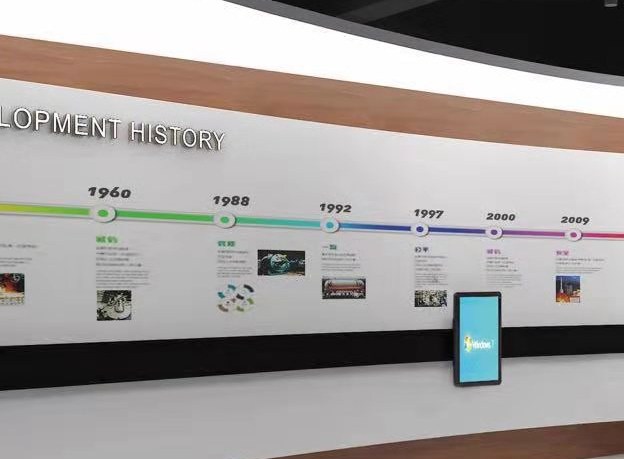
Corporate Showroom Sliding Timeline
A representative specification for a motorised sliding screen that turns a long company history wall into a position-triggered guided presentation.
Open the scenario →Why these are scenarios, not case studies
This page is a representative configuration scenario, not a named customer case study. It describes how a Lumivue system would be specified for this type of space. Actual sizes, content and site works are confirmed in the layout drawing issued with a quotation.
What each scenario covers
- Museum Artefact Hologram Gallery — Museum and exhibition halls, Holographic Display Cases, 3 recommended configurations.
- Luxury Retail Transparent Showcase — Retail and luxury stores, Transparent LCD Showcases, 3 recommended configurations.
- Corporate Showroom Sliding Timeline — Corporate showrooms, Interactive Sliding Rail Screens, 3 recommended configurations.
Where the configuration patterns come from
Each scenario includes a reference table of real size bands, track lengths, viewing geometries and control options. These come from our configurable product range and from installation records with client names, locations and photographs removed. The rows below are configuration patterns drawn from our product range and from anonymised installation records. Client names, locations and site photographs are deliberately omitted. Use them as specification guidance, not as named customer references.
From scenario to quotation
Pick the scenario closest to your venue, then send the actual dimensions, a photo of the position and the object the display has to show. The configuration list and layout drawing are issued against those real values, not copied from a published example.
Related sections: downloadable PDF guides, how the formats work, customisation capabilities, support and warranty, technical guides.
Describe your venue
Share the space, the product family and the viewing goal. We will come back with a configuration, indicative specification and a layout proposal.